Measuring & Inspection Equipment.
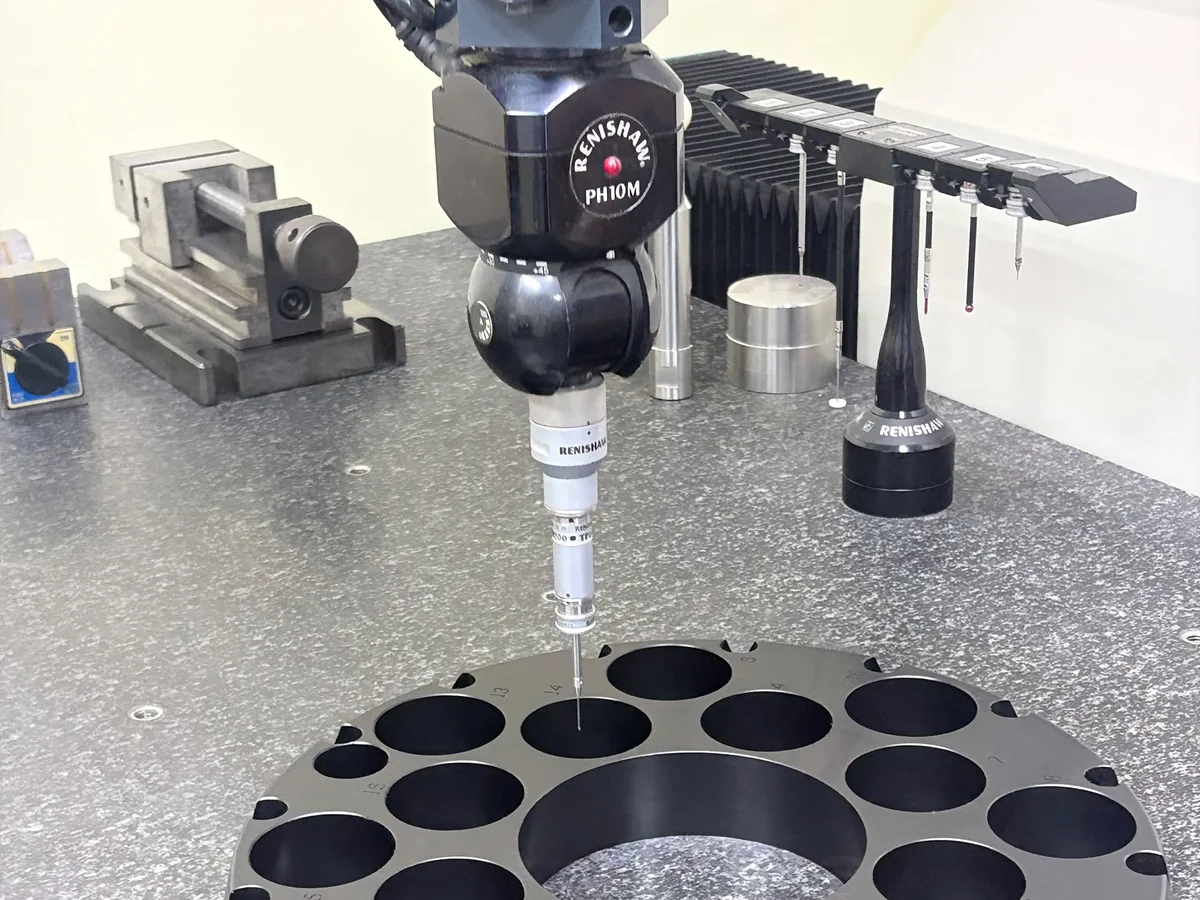
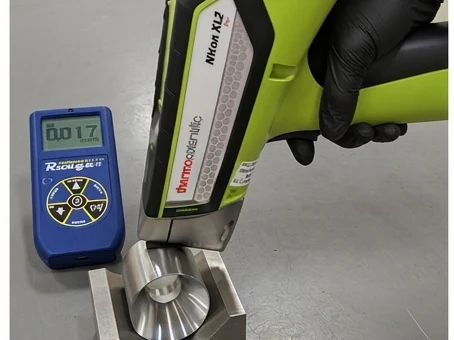
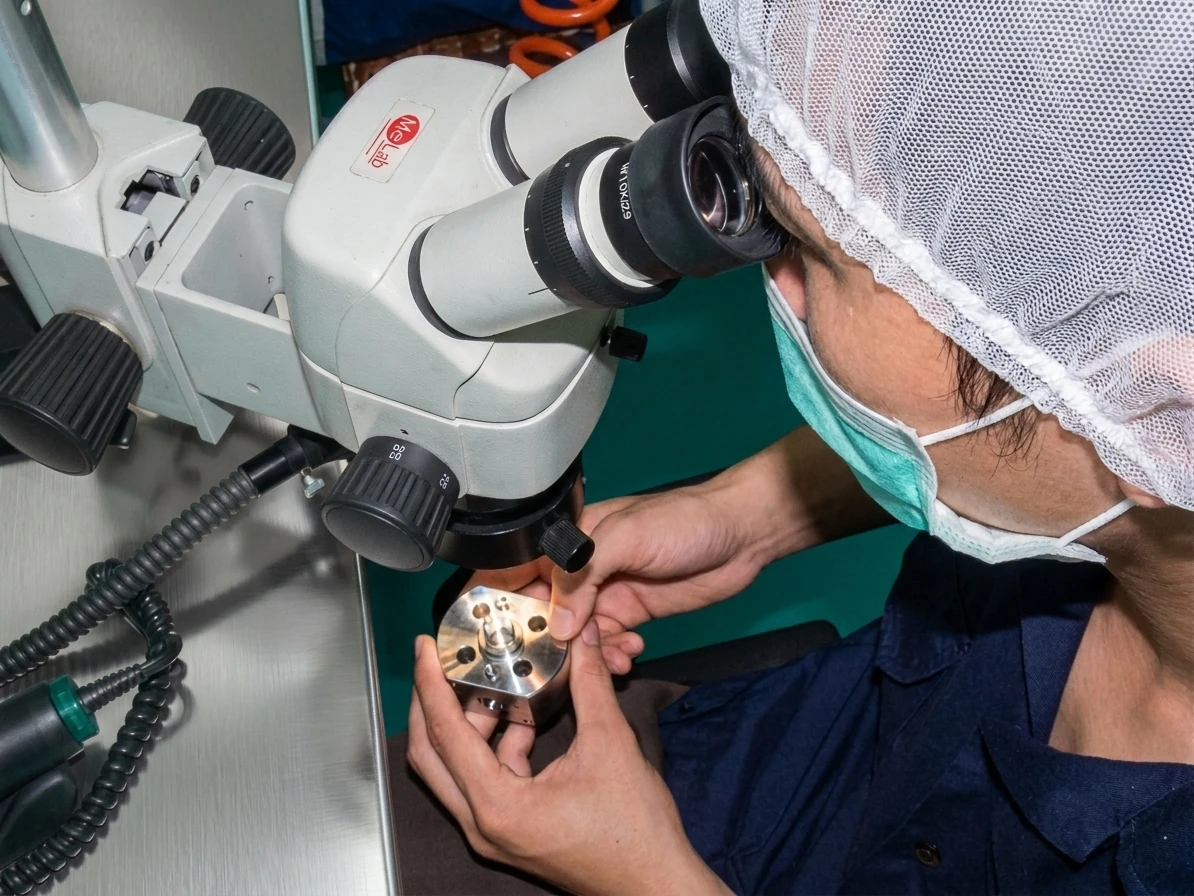
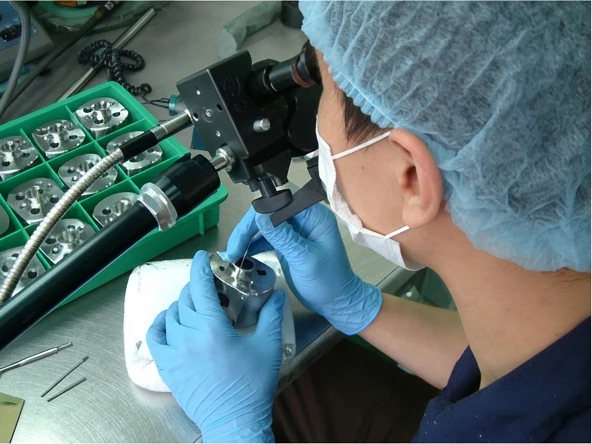
SPEQS operates a fully in-house metrology floor covering the complete inspection chain, from incoming raw material verification through in-process checks to final dimensional sign-off, with no external laboratory dependency at any stage. That matters for two practical reasons: turnaround and control. A part that fails inspection at an outside lab can sit in a queue before the result comes back and work resumes; keeping every stage in-house means non-conformances are caught and addressed on the same production floor. It also means every measurement we take is one our customers can audit directly, without a chain of subcontracted signatures standing between them and the number on the report.
Our Inspection Process
Equipment, by Category
Our metrology floor is organised around what each instrument is best suited to verify, from bulk dimensional checks to features no probe can reach.
Inspection in Practice
Calibration & Traceability
All measuring and inspection equipment on our metrology floor is maintained on a scheduled calibration programme, a requirement built into our AS9100D, ISO 13485, and ISO 9001 quality management systems, not an optional add-on. Calibration records are retained and linked to the specific inspection results they support, so a customer reviewing a certificate of conformance can trace the exact calibration status of the equipment used to generate it. Where a customer's own specification calls for calibration traceable to a specific national or international standard, our quality team confirms this is met before work begins.
By Industry
Have a component with tight verification requirements? Let’s talk about it.
AS9100D and ISO 13485 certified, with a fully in-house metrology floor in Singapore.
Get in Touch